




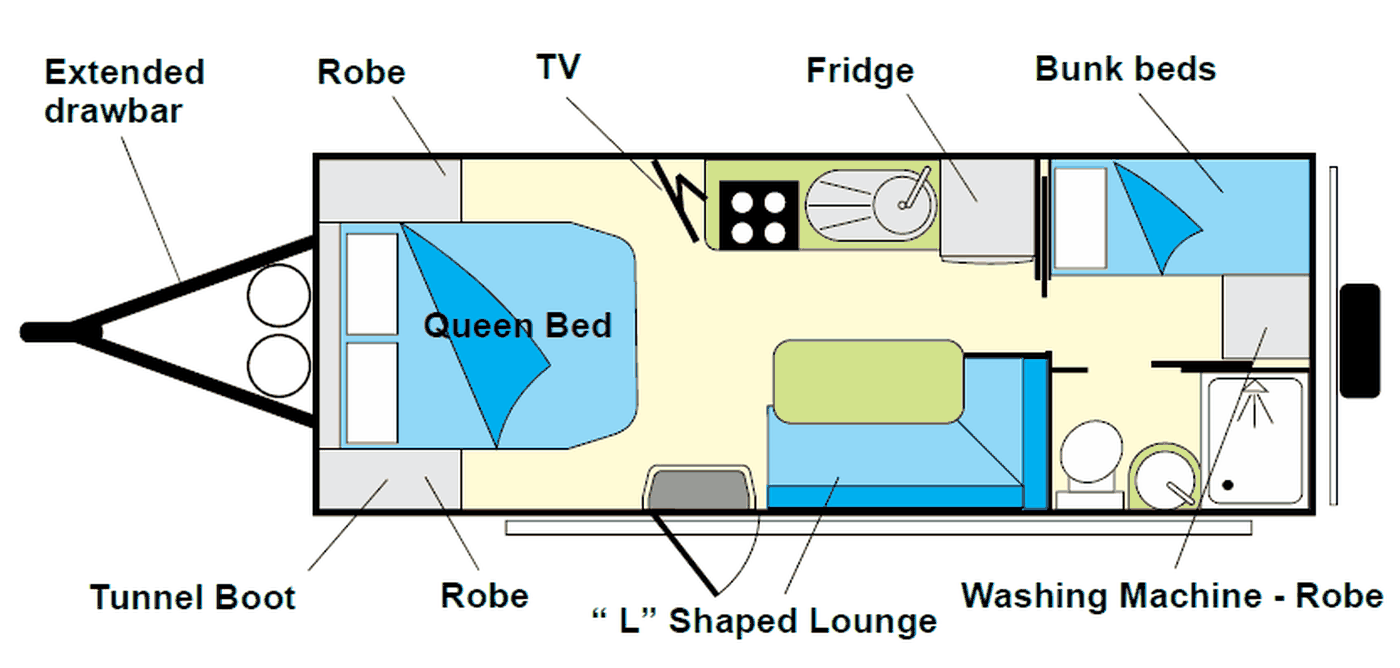
The Jurgens Tourer 6021 is a 20ft family caravan that sleeps four to five. It has a front island queen bed, an L-shaped lounge, rear bunks and an ensuite.
Family holidays are made of the moments around camp: the kids racing for the top bunk, everyone squeezed onto the L-shaped lounge for cards when the afternoon heat gets too much, and the grown-ups with their own island queen bed at the other end of the van. The bunks give the kids their own space at the rear, the ensuite is close by, and the 20ft body leaves room for everyone to move without living on top of each other.
Interlocking cabinetry that saves weight and adds strength
The Tourer’s furniture is machined by computer-controlled equipment so every piece interlocks, then it is fastened into the polyurethane rails integrated into the composite walls. The lightweight cabinetry saves weight and adds strength at the same time, which matters in a family van where payload disappears quickly.
Jurgens Tourer 6021 floorplan
Jurgens Tourer 6021 specifications
| Berths | 4 – 5 |
|---|---|
| Internal length (mm) | 6206 (20’3″) |
| Body length (mm) | 6393 (21’0″) |
| Overall length (mm) | 8557 (28’1″) |
| Overall width (mm) | 2465 (8’1″) |
| Internal width (mm) | 2250 (7’5″) |
| Overall height (mm) | 2893 (9’6″) |
| ATM (kg) | 2800 |
| Tare (kg) | 2060 |
| Payload (kg) | 740 |
| Ball weight (kg) | 200 |
| Axle configuration | Tandem |
| Suspension | Al-ko beam roller rocker |
| Chassis | Hot-dipped galvanised |
| Tyre size | 235/75 R15 |
Standard inclusions
Comfort and entertainment
- Island queen bed with innerspring mattress
- Reverse-cycle air conditioning
- 12V LED TV with Winegard Air 360 antenna (TV and AM/FM)
- Stereo and radio head unit
- L-shaped lounge
Power
- 200W solar panel
- 100Ah lithium battery
- Anderson plug and 7-pin trailer plug
Kitchen
- 270L compressor fridge
- 20L microwave
- 3-burner gas cooktop plus electric hotplate
- 12V rangehood
- Stainless steel sink with drainer
Bathroom and laundry
- Rear ensuite
- Top-load washing machine
Water and gas
- Two 95L fresh water tanks
- Instantaneous hot water service
- Gas bayonet
- Two 4.5kg gas bottles on drawbar mounts
Build and towing
- Hot-dipped galvanised chassis
- One-piece composite roof, sides and rear wall with integrated polyurethane framing
- Honeycomb floor
- Interlocking composite cabinetry
- Extended A-frame drawbar and 50mm ball coupler
- Al-ko electric drum brakes
- 15-inch alloy wheels
- Camec Odyssey Aero entry door and manual pull-out step
- Rollout awning with white and amber lights
- Checker plate front wall
More Jurgens Tourer layouts: Jurgens Tourer 5224 · Jurgens Tourer 5508 · Jurgens Tourer 6022 · Jurgens Tourer 6028